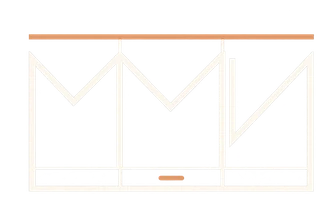
An interior based on your belongings
Long and short hanging clothes, folded items, shoes and seasonal storage determine the position of rails and shelves.
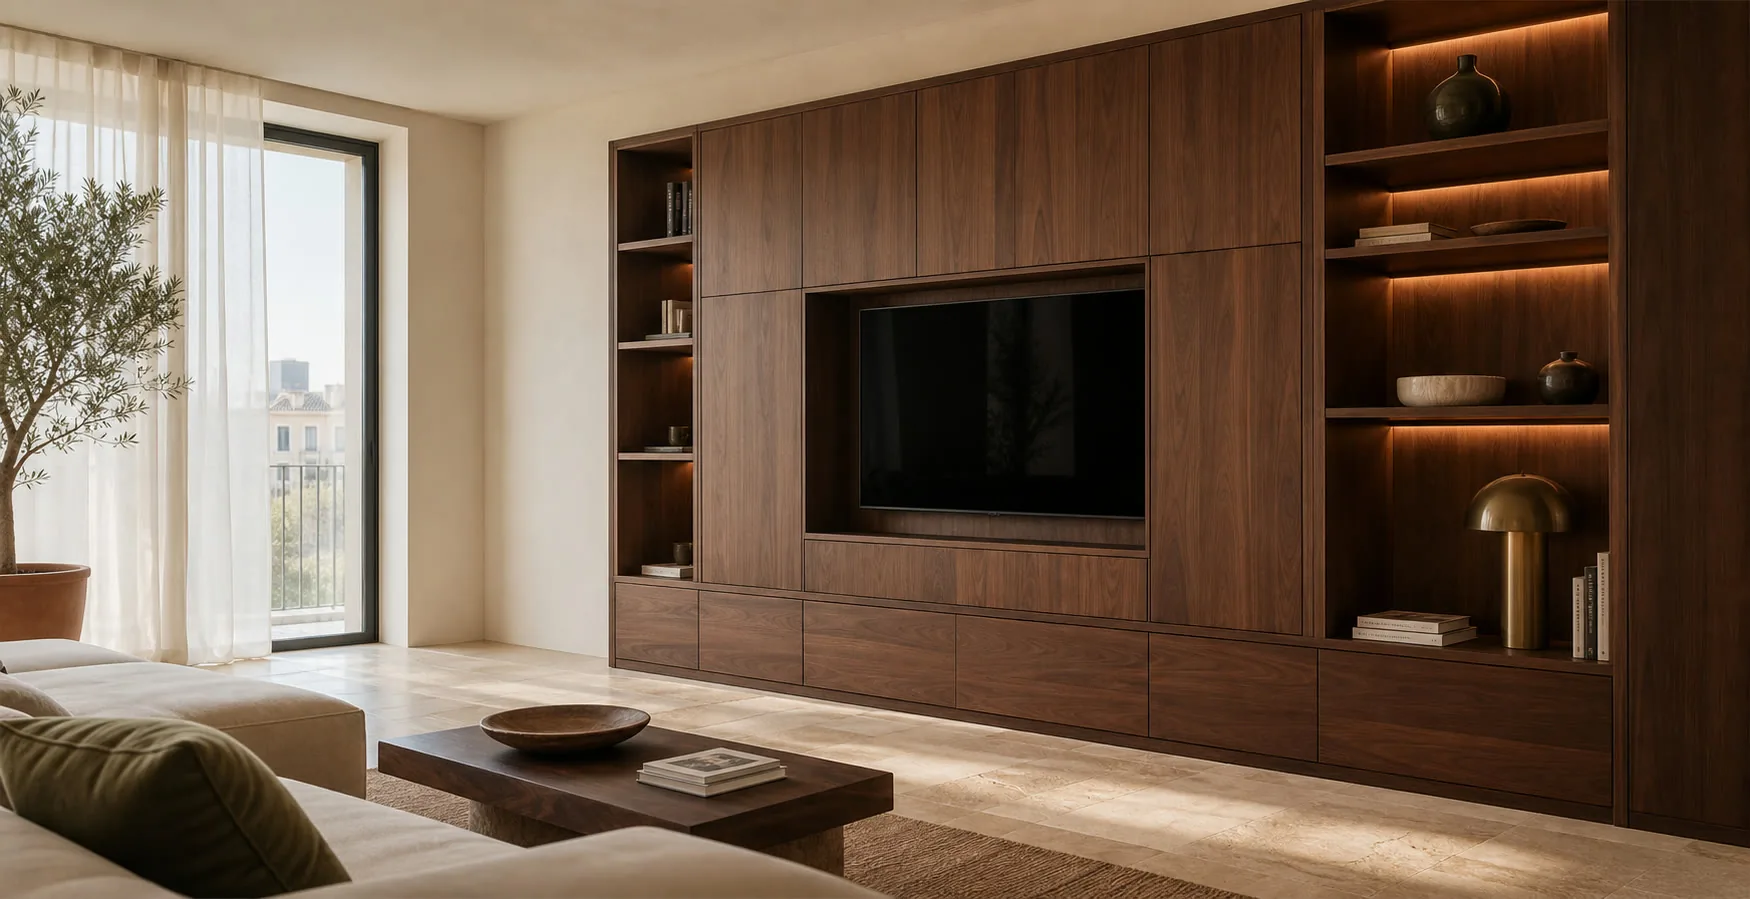
Bespoke wardrobes in Benalmádena, organised around your clothes and available space. Doors, hanging rails, shelves and drawers are planned for accessible storage and a fit that works with the room.
Long garments, folded clothes, shoes, luggage and different routines do not fit neatly into a generic grid. The proposal continues to prioritise a coherent living-space finish, practical internals and robust everyday materials.
Long and short hanging clothes, folded items, shoes and seasonal storage determine the position of rails and shelves.
We check clearance beside beds, bedside tables and room doors. Sliding or hinged doors are chosen with access to the interior in mind.
The quotation identifies the furniture, fitting and any optional or separate work.
Your contact coordinates questions about the proposal and the next steps.

I'm Ana Beltrán. You don't have to resolve the whole home at once. Tell me where you would like to begin, and we'll consider how that piece should relate to the rest of the space.
No obligation. Rough measurements are enough to get started.
The available wall only sets the outer limit. The working configuration comes from the inventory, frequency of use and the circulation the bedroom must retain. In Benalmádena, it is tested against steep or gated access, strong daylight, sea air and open-plan rooms.
Before this part is approved, we separate garments, shoes, accessories and bulky items before drawing modules. The objective is clear: each category remains at a usable height and depth.
We deduct backs, doors, profiles and clearances from the overall dimension. One condition still applies: hangers, drawers and shelves work without rubbing or false capacity.
We contrast sliding and hinged doors against the bed, bedside tables and free circulation space by considering use and geometry together. Acceptance is based on this result: everyday access to the wardrobe interior remains comfortable and predictable.
We do not close this decision on an assumption. We size modules and panels around the lift, stairs and turn into the bedroom. The final check is straightforward: components reach the space and assemble without improvised cutting on site.
These are not packages. They are planning situations showing why the same outer elevation can conceal very different interiors. The scenarios are adjusted for coastal apartments, hillside houses, penthouses and villas.
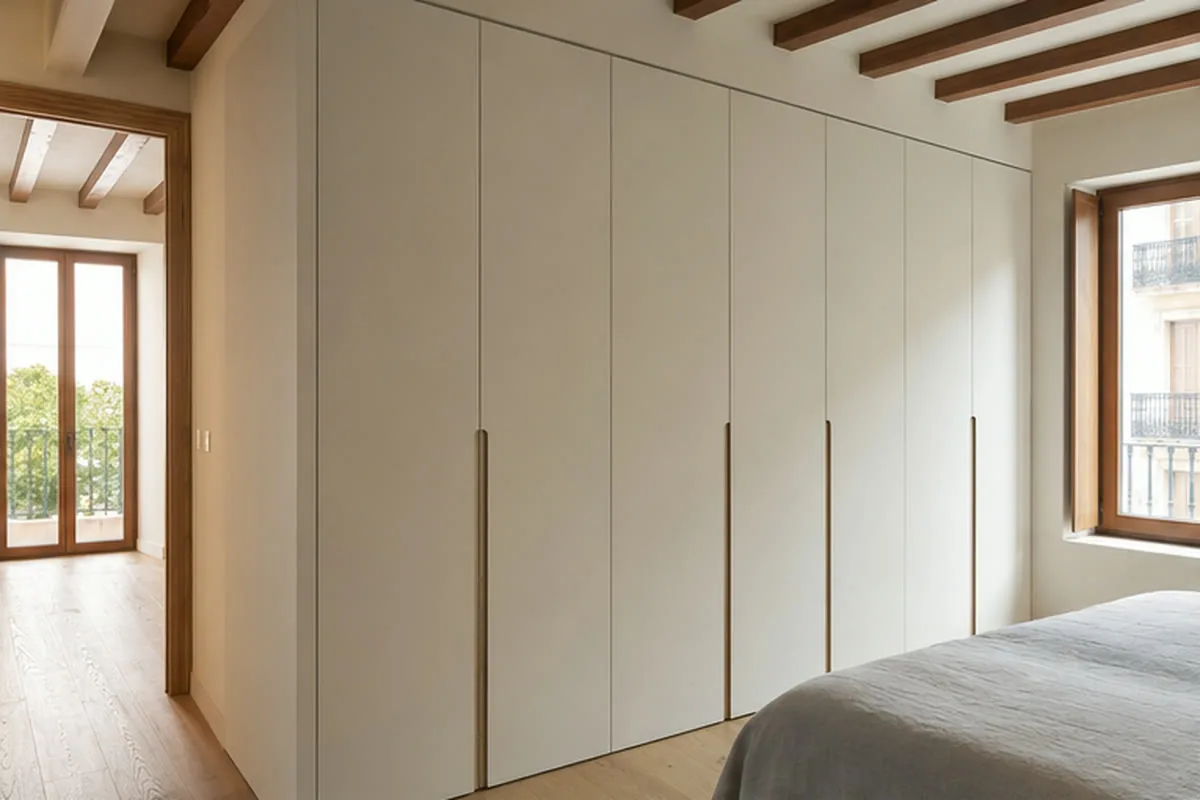
A nominal dimension is not enough here. We divide the interior by clothes and habits rather than into two identical halves. After the review, the elevation keeps a continuous rhythm without forcing the same layout. The proposal must continue to prioritise a coherent living-space finish, practical internals and robust everyday materials.
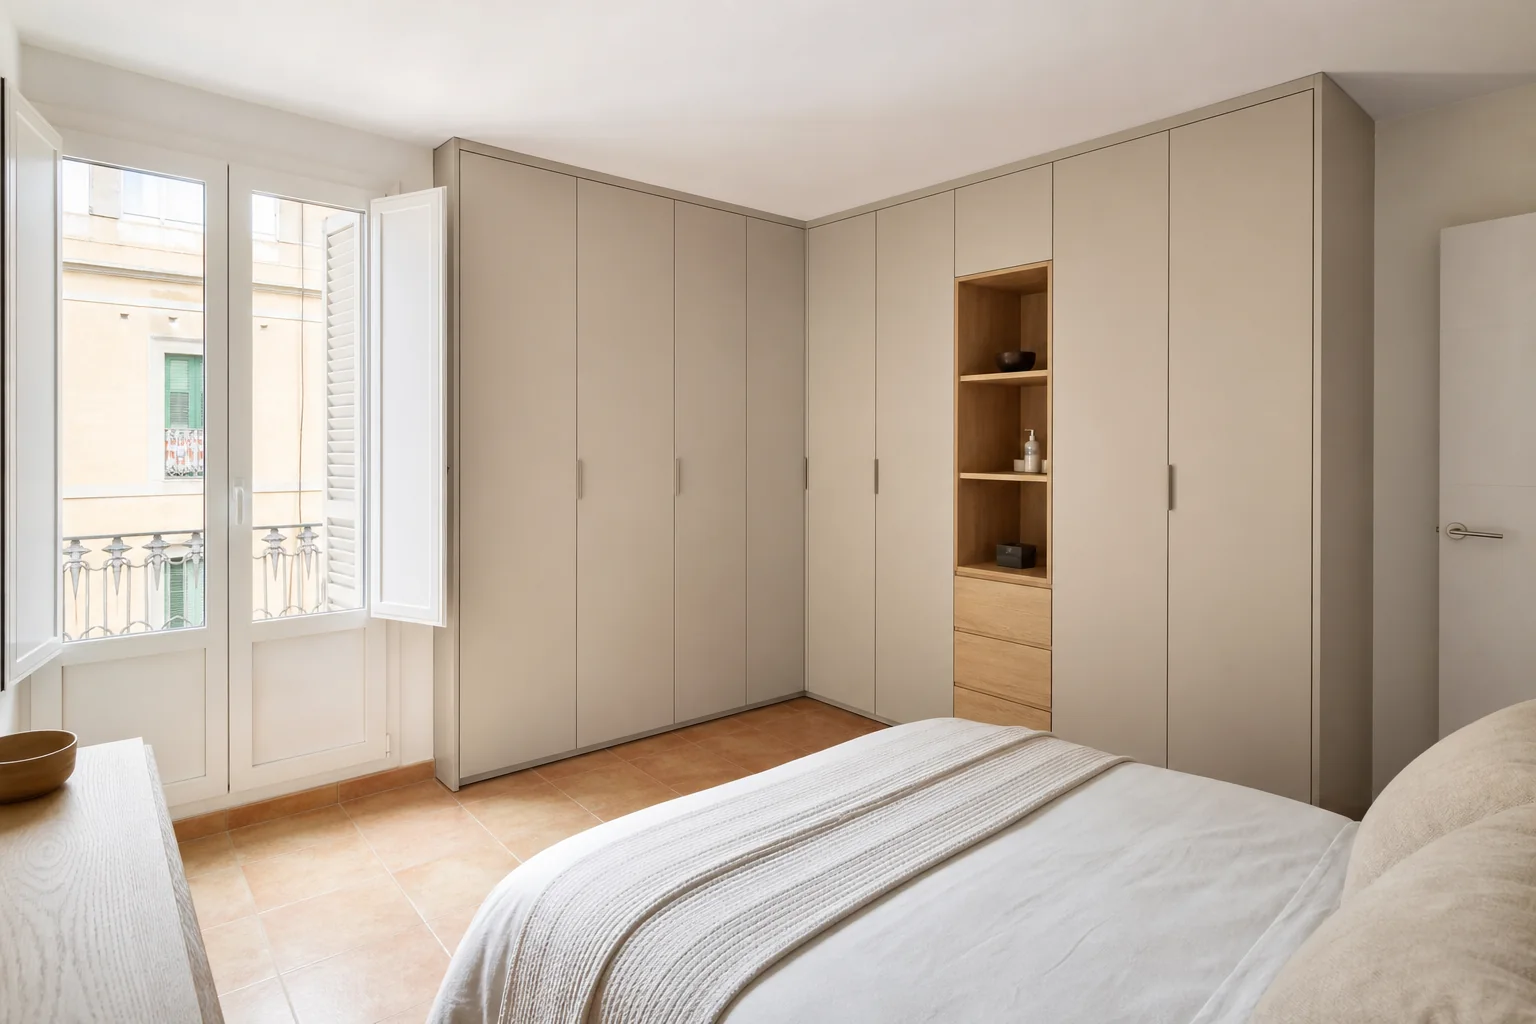
We change the internal depth where the geometry requires it during design. The detail is resolved when the result is clear: a calm elevation need not waste the deeper part. The actual property conditions in Benalmádena take priority over a catalogue solution.
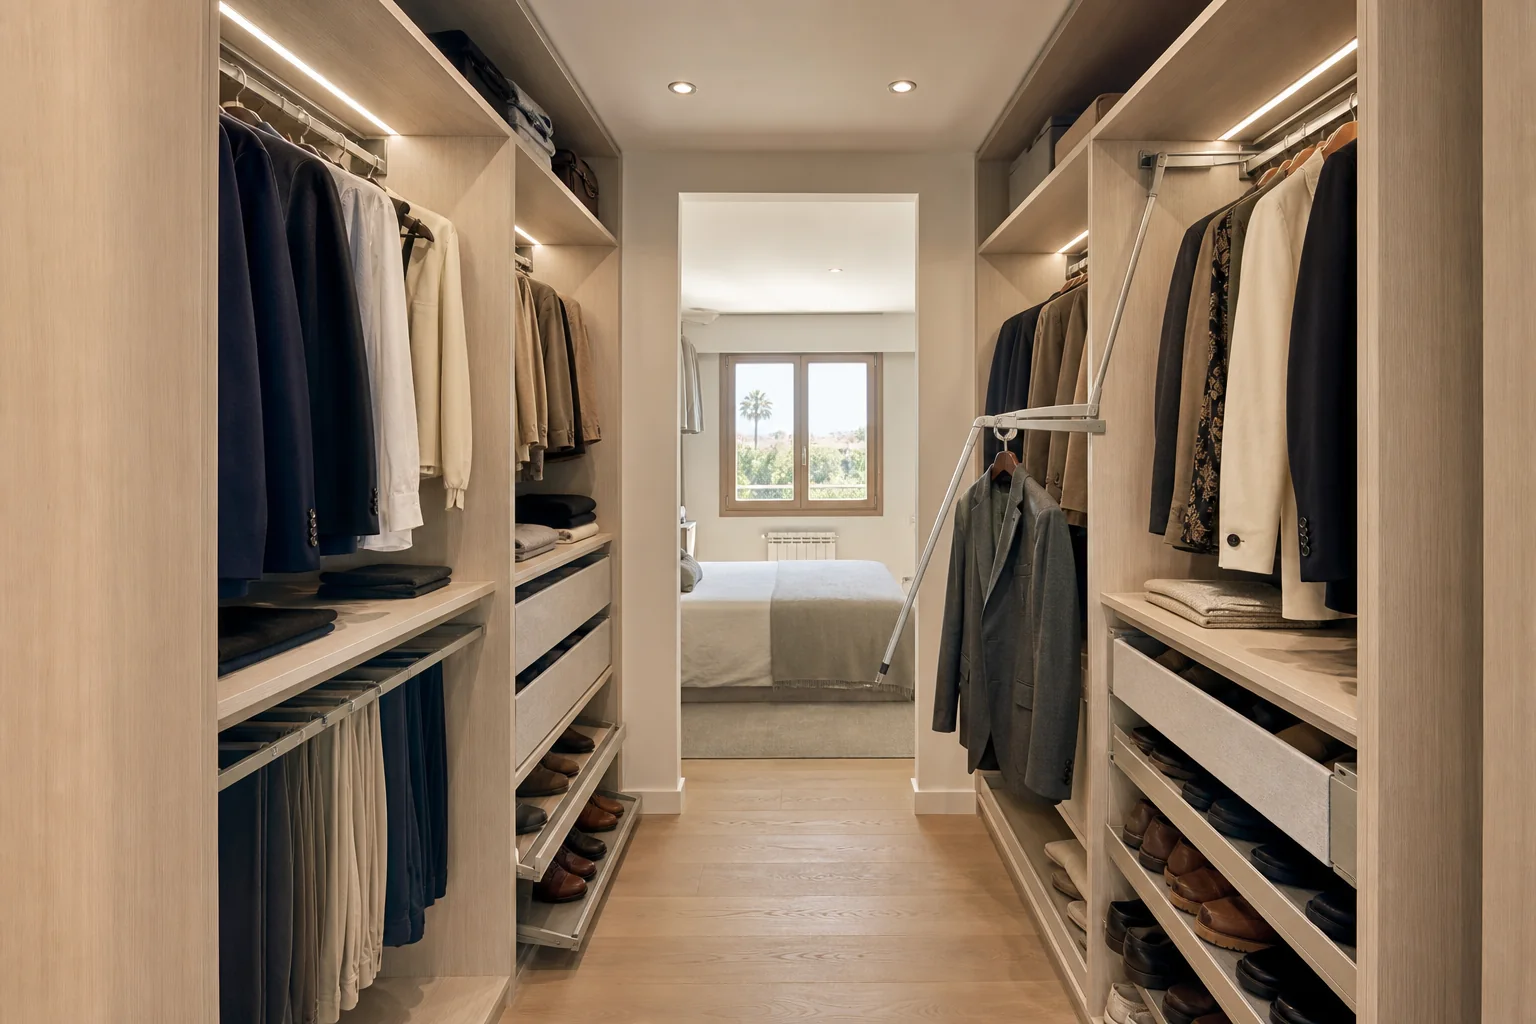
We distinguish incompatible uses with closed modules and adjustable shelves. The surrounding area changes function without looking like a store room. The approach is adapted to coastal apartments, hillside houses, penthouses and villas, without turning location into a preset style.
Sixteen configurations showing different layouts, finishes and ways to integrate the furniture into a real room.
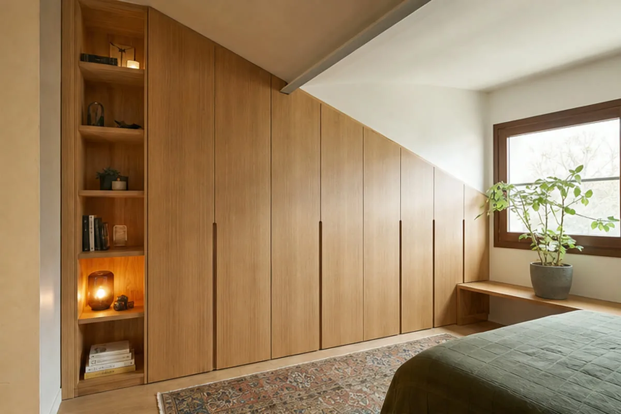
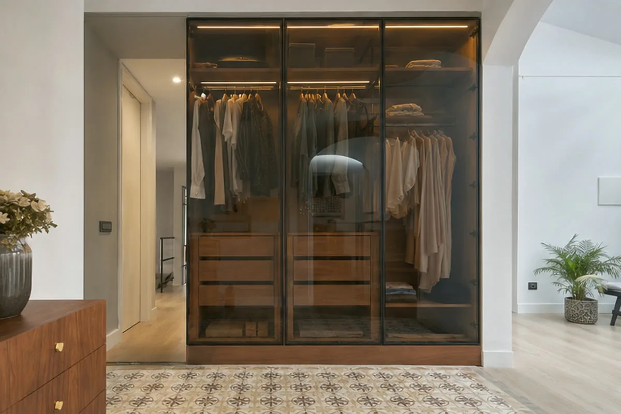
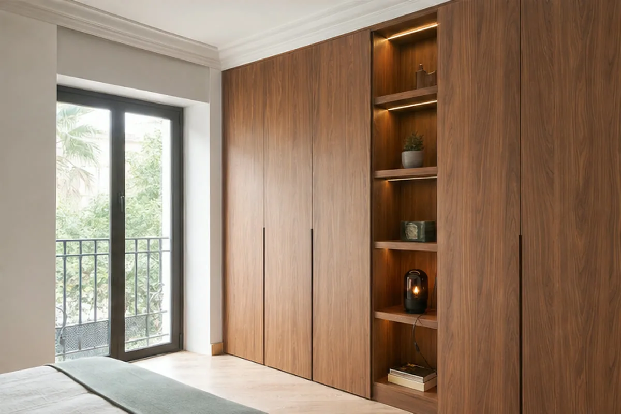
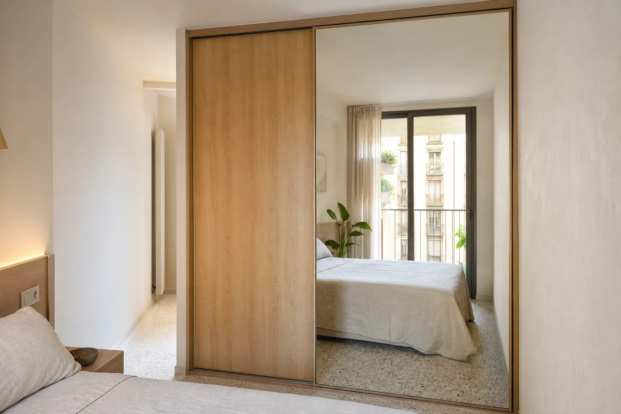
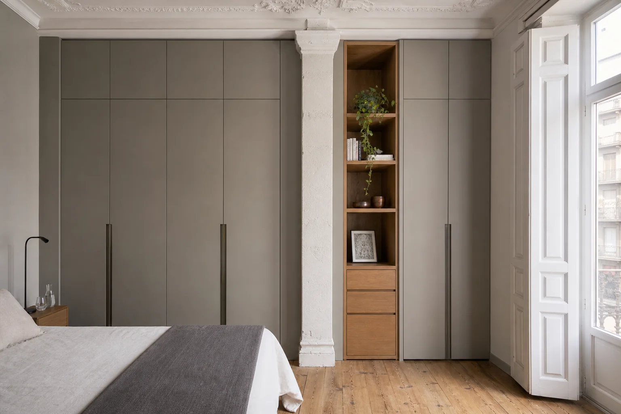
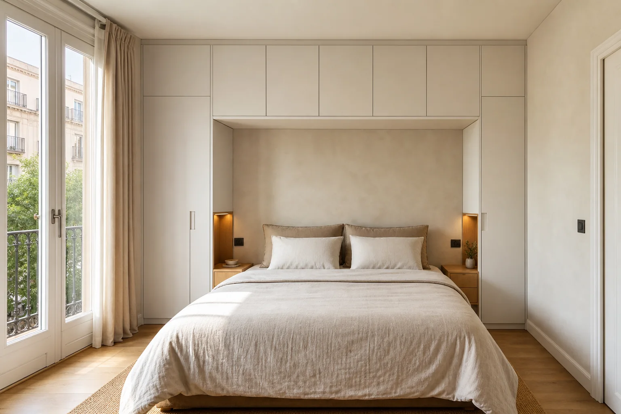
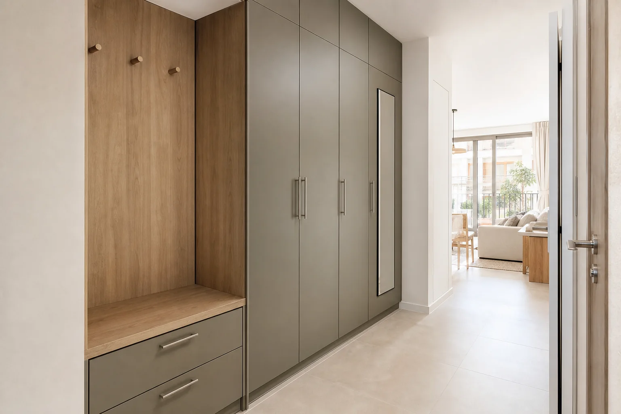
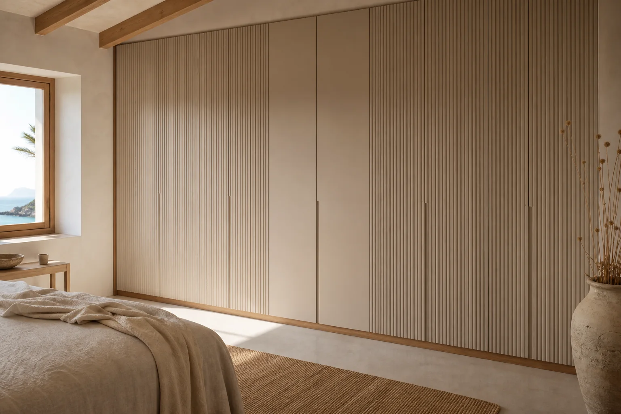
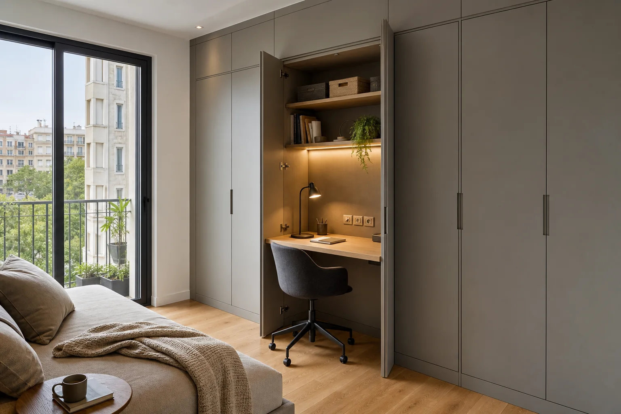
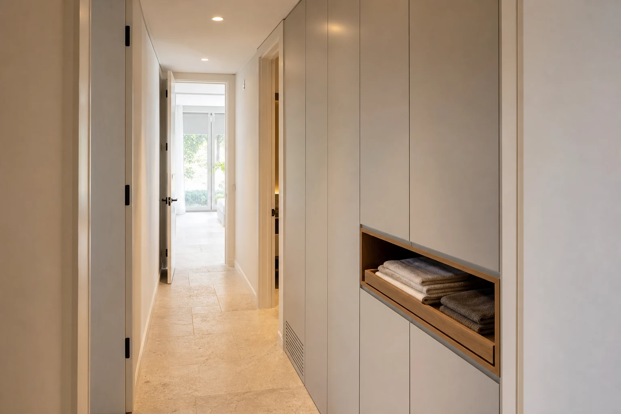
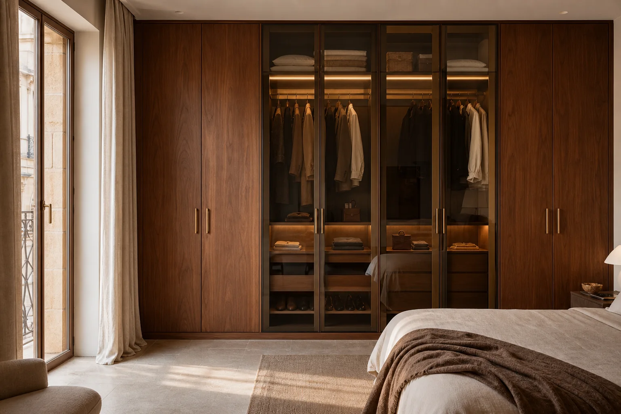
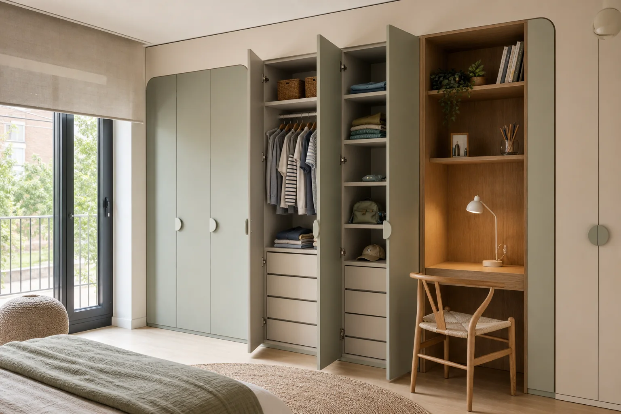
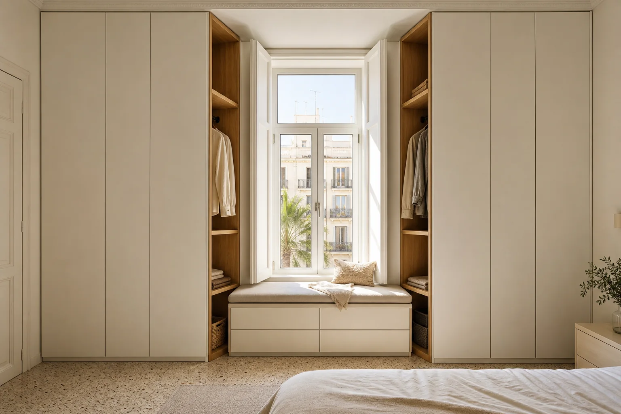
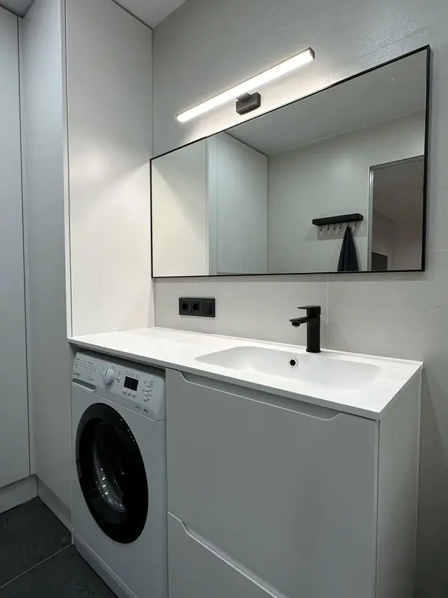 Photo collection
 Furniture inspiration from MMV Estudio
View on Instagram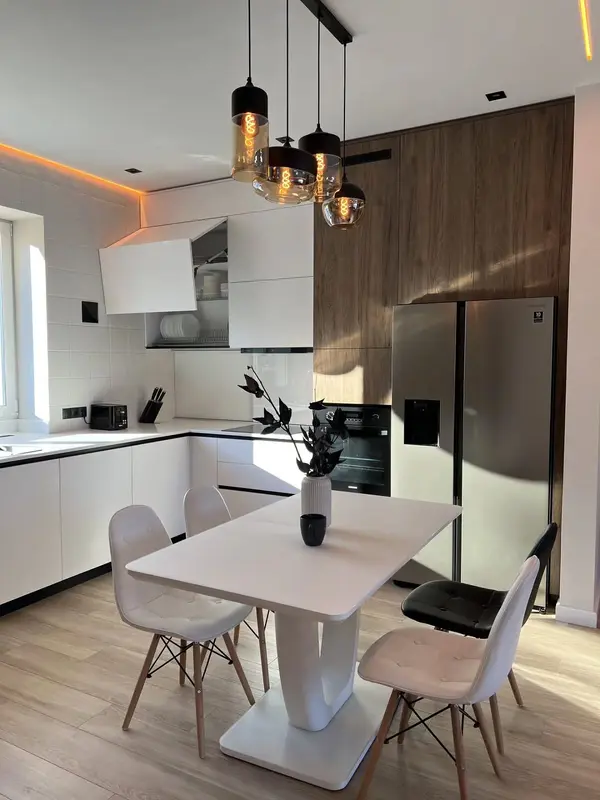 Photo collection
 Furniture inspiration from MMV Estudio
View on Instagram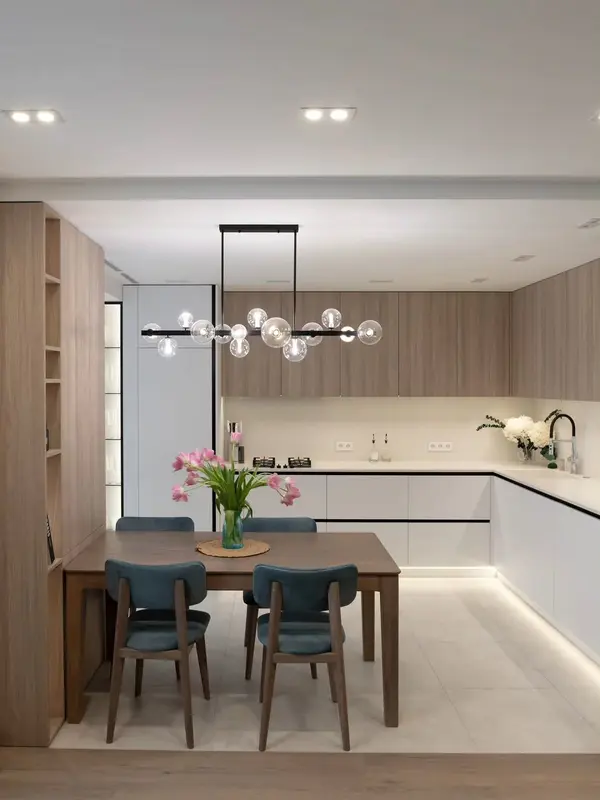 Photo collection
 Furniture inspiration from MMV Estudio
View on Instagram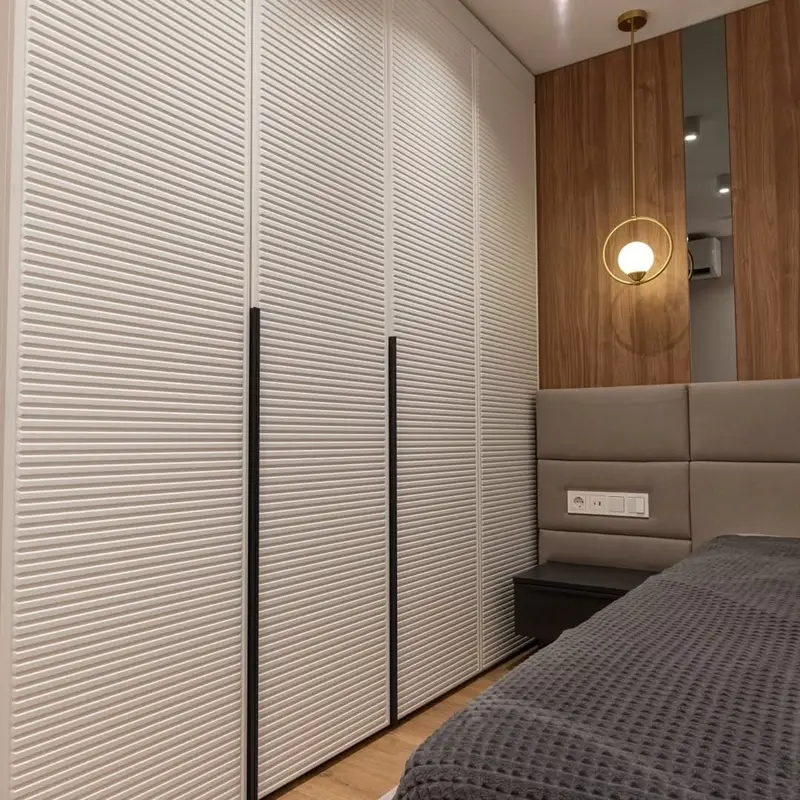 Photo collection
 Furniture inspiration from MMV Estudio
View on Instagram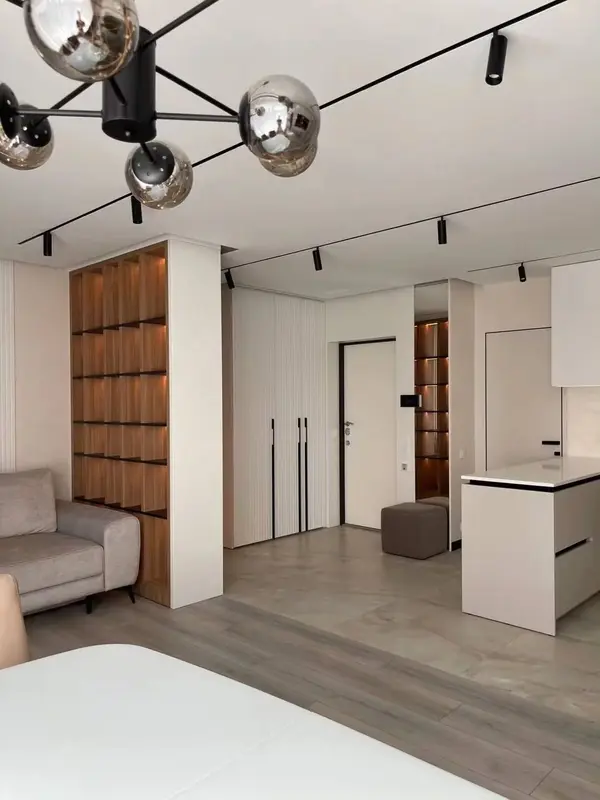 Photo collection
 Furniture inspiration from MMV Estudio
View on Instagram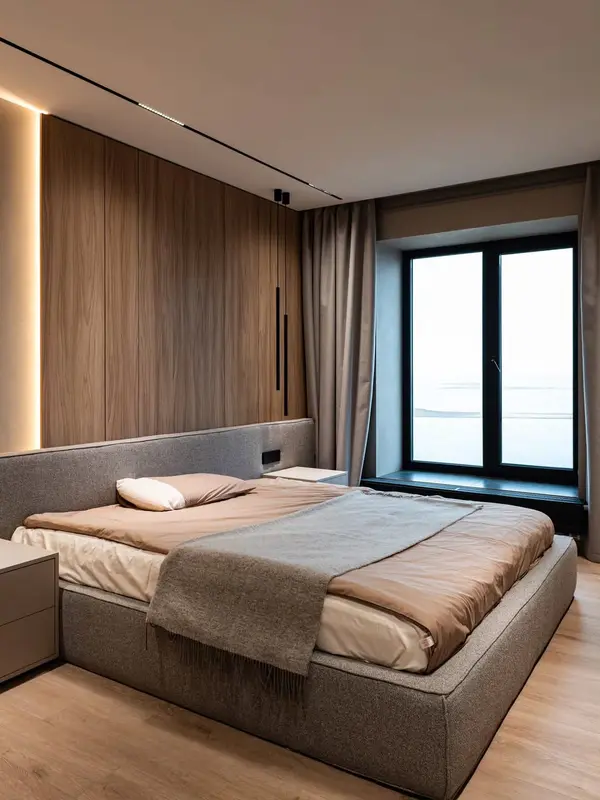 Photo collection
 Furniture inspiration from MMV Estudio
View on InstagramThe product name is only a guide; geometry, contents and circulation make the decision. The actual property in Benalmádena completes the choice.
| Configuration | Usually solves | Critical check |
|---|---|---|
| Corner wardrobe | Need addressed: Two adjoining usable walls | The survey must confirm: Corner access and door conflicts |
| Under a slope | Need addressed: Attic or sloping ceiling | The proposal must resolve: Usable heights, hinges and component sizes |
| Fitted | Worth considering where there is: Existing recess or full integration | Verified during the survey: Depth, wall lean, ventilation and trims |
| Wall to wall | Usually considered for: A continuous bedroom elevation | The site survey tests: Skirting, sockets, curtains and side junctions |
| Sliding doors | Usually considered for: Limited space in front | Must be recorded: Overlap and partial access to the wardrobe interior |
| Hinged doors | Suitable situation: Enough clear space in front | Do not close the design without reviewing: Door swing, bed and bedside tables |
The project approach identifies the storage interior, elevation, materials, workshop work and on-site adjustment. Capacity is not left as a later decision.
We set out in writing garments, shoes, accessories, luggage and special items. The decision is recorded. The final reference: the first layout responds to the actual contents.
We examine the opening, walls, floor, ceiling, piers, skirting and electrical points. One condition still applies: manufacture uses verified dimensions and visible constraints. The proposal must continue to prioritise a coherent living-space finish, practical internals and robust everyday materials.
This is not about adding more modules. We dimension rails, shelves, drawers, top storage and accessories. Usefulness is tested in one way: each component retains enough access and clearance.
The decision starts with day-to-day use: we detail the opening, number of doors, handles, profiles, hinges or tracks. The intended result is this: the system supports the size, weight and expected use.
A nominal dimension is not enough here. We close the module plan, tolerances, trims, plinths and transportable components. After the review, the approved drawing matches what reaches the home.
Before this part is approved, we protect the room itself, assemble, finish and adjust doors and drawers. The objective is clear: handover includes a functional and visual review.
Removal of an old wardrobe, electrical work, decoration or other trades are included only when they are priced in writing. Any additional work identified in Benalmádena is added only after it has been explained and priced.
We do not apply a rate per metre before knowing the geometry, interior, doors, finish and access. The programme is confirmed with the approved scope. In Benalmádena, we also confirm steep or gated access, strong daylight, sea air and open-plan rooms.
We review photographs, rough dimensions and what the wardrobe project needs to achieve, then explain what information is missing.
The space, opening, access and door movement are checked before the layout and elevation are approved. The approach is adapted to coastal apartments, hillside houses, penthouses and villas, without turning location into a preset style.
Drawings, finishes, hardware, commission detail and project estimate are accepted before fabrication is booked.
Delivery, protection, installation, adjustment and final review are coordinated in Benalmádena.
We do not close this decision on an assumption. We examine width, height, corners, slopes, piers and special finishing details. The final check is straightforward: the complexity of each junction is visible in the included work.
Instead of assuming a standard answer, we count divisions, drawers, pull-outs, lighting and equipment. The intended result can be stated plainly: the written price proposal separates core capacity from optional accessories.
We compare doors, tracks, hinges, profiles, mirror, lacquer and veneer. Each alternative shows its effect on use, care and cost.
The proposal becomes more coherent when we review the lift, stairs, protection, handling and fitting order. The requirement remains unchanged: the component breakdown can be delivered and adjusted safely. The actual property conditions in Benalmádena take priority over a catalogue solution.
Projects may involve coastal apartments, hillside houses, penthouses and villas. We do not assign one solution to an area: the construction, use and fitting route of each property are checked.
For custom wardrobes, broad photographs and one rough dimension usually reveal what needs checking during the survey. The brief remains tied to the actual room.
Steep or gated access, strong daylight, sea air and open-plan rooms can change panel sizes, the delivery order and fitting time. We record those facts before manufacture.
The recommendation continues to prioritise a coherent living-space finish, practical internals and robust everyday materials. Materials and accessories are compared by care and usefulness, not by a presumed local style.
We publish how to contact us and when the team is available. Project-verified constraints in Benalmádena are recorded before workshop production.
Coverage, duration, supplied elements, fitting conditions, maintenance and exclusions are set out in writing before the order reaches the workshop.
We work in Spanish, English, German and Russian, by WhatsApp, e-mail or at the Benalmádena office by appointment.
The MMV Studio project team receives enquiries from Benalmádena and assigns a project manager to coordinate the survey, proposed solution, finishes and fitting.
The enquiry is associated with mueblesamedidabenalmadena.es and proyectos@mueblesmedidavalencia.es. Controller details and terms of use appear in the legal notice.
Enquiry hours: Monday–Friday 09:00–13:00 / 14:00–20:00. Saturday 10:00–13:30 / 16:00–19:30.
Choose the first room and tell me what you want to solve there. We can clarify that part and note the decisions that would affect a future extension of the project.
Scope and terms are confirmed before you place an order.
Start with a simple list of clothes and belongings. You do not need to count every item; tell us what takes up space, what you use daily and what your current wardrobe lacks.
Sliding doors reduce the need for swing space; hinged doors can expose the full section. We compare both against the floor plan and internal layout.
This can be assessed where the existing structure is sound and can support the new components. Send photographs of the front and interior.
Send a photograph of the opening, approximate width, height and depth, and your storage needs. We will review the details and explain the next step.